<-- style PDP --> 4904-386 Yonge Street, Toronto - Condo Apt for lease for $3,400
  • new
  • for lease

4904-386 Yonge Street

Toronto, Ontario, M5B 0A5 - Bay Street Corridor

$3,400

  • Neighbourhood

    Bay Street Corridor

  • Major Intersection

    Yonge Dundas

  • Listed Since: 2 day(s)

  • Last update: today

Overview

  • Property Type

    Condo Apt, Apartment

  • Bedrooms

    2

  • Bathrooms

    2

  • Square Feet

    800-899

  • Exposure

    East

  • Total Parking

    1 Underground Garage

  • Locker

    None

  • Furnished

    No

  • Balcony

    Encl

Property Description

Property description for 4904-386 Yonge Street, Toronto

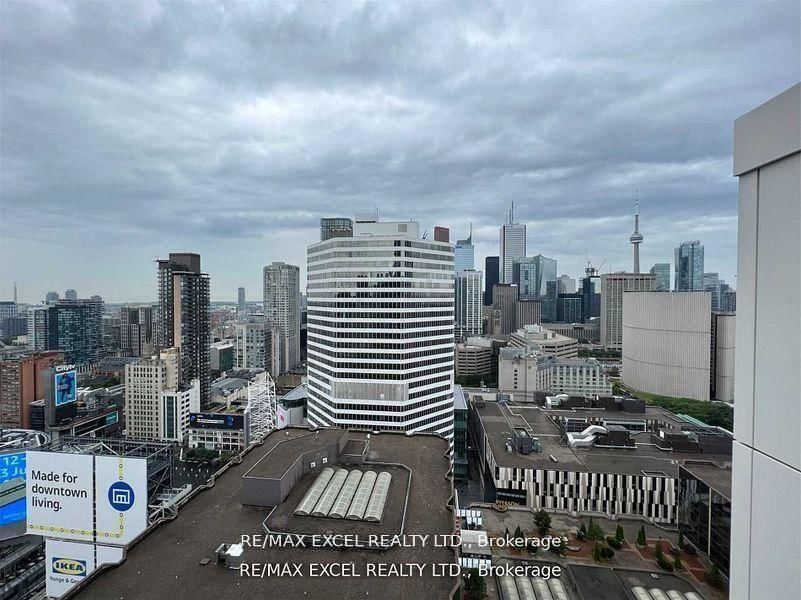
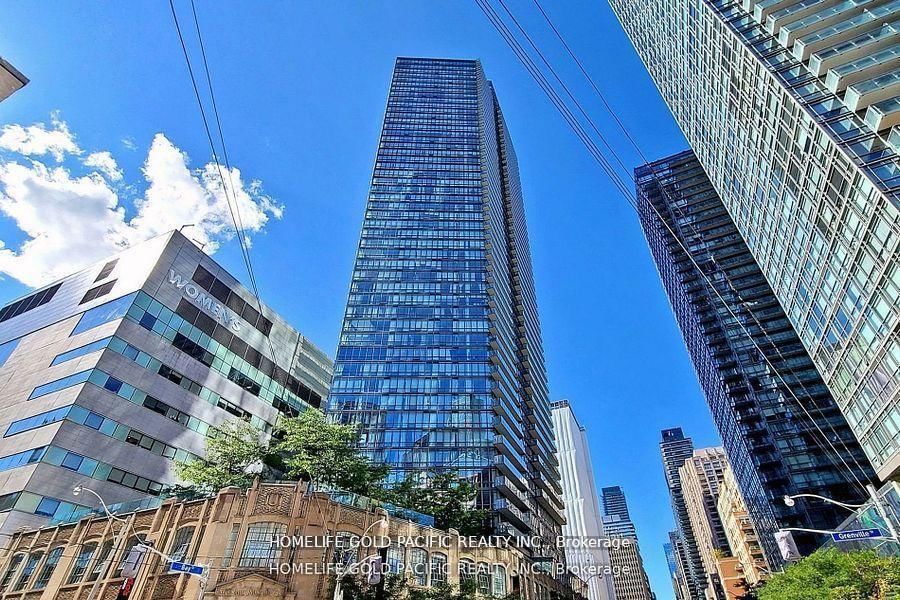
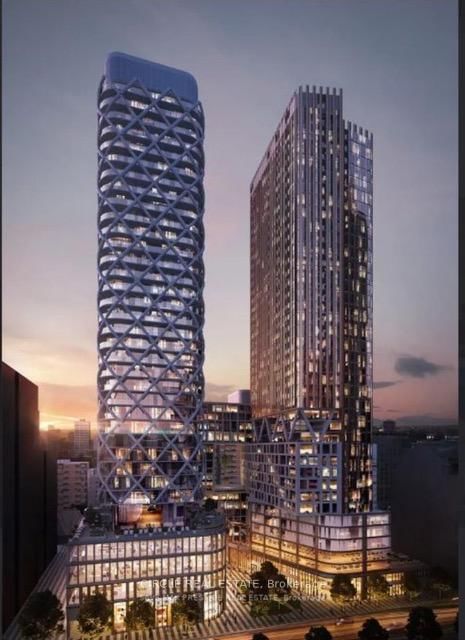
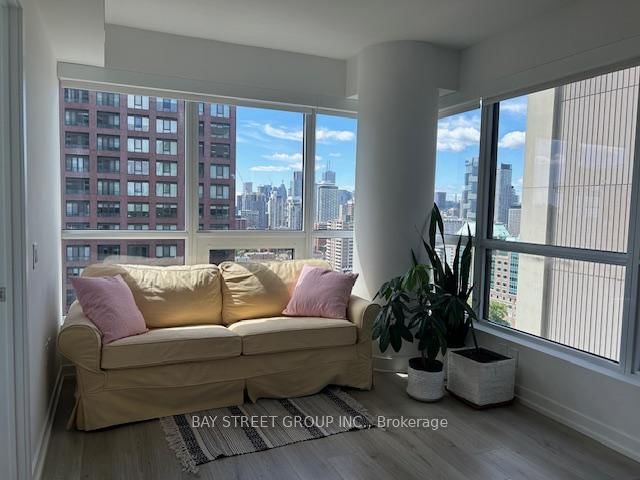
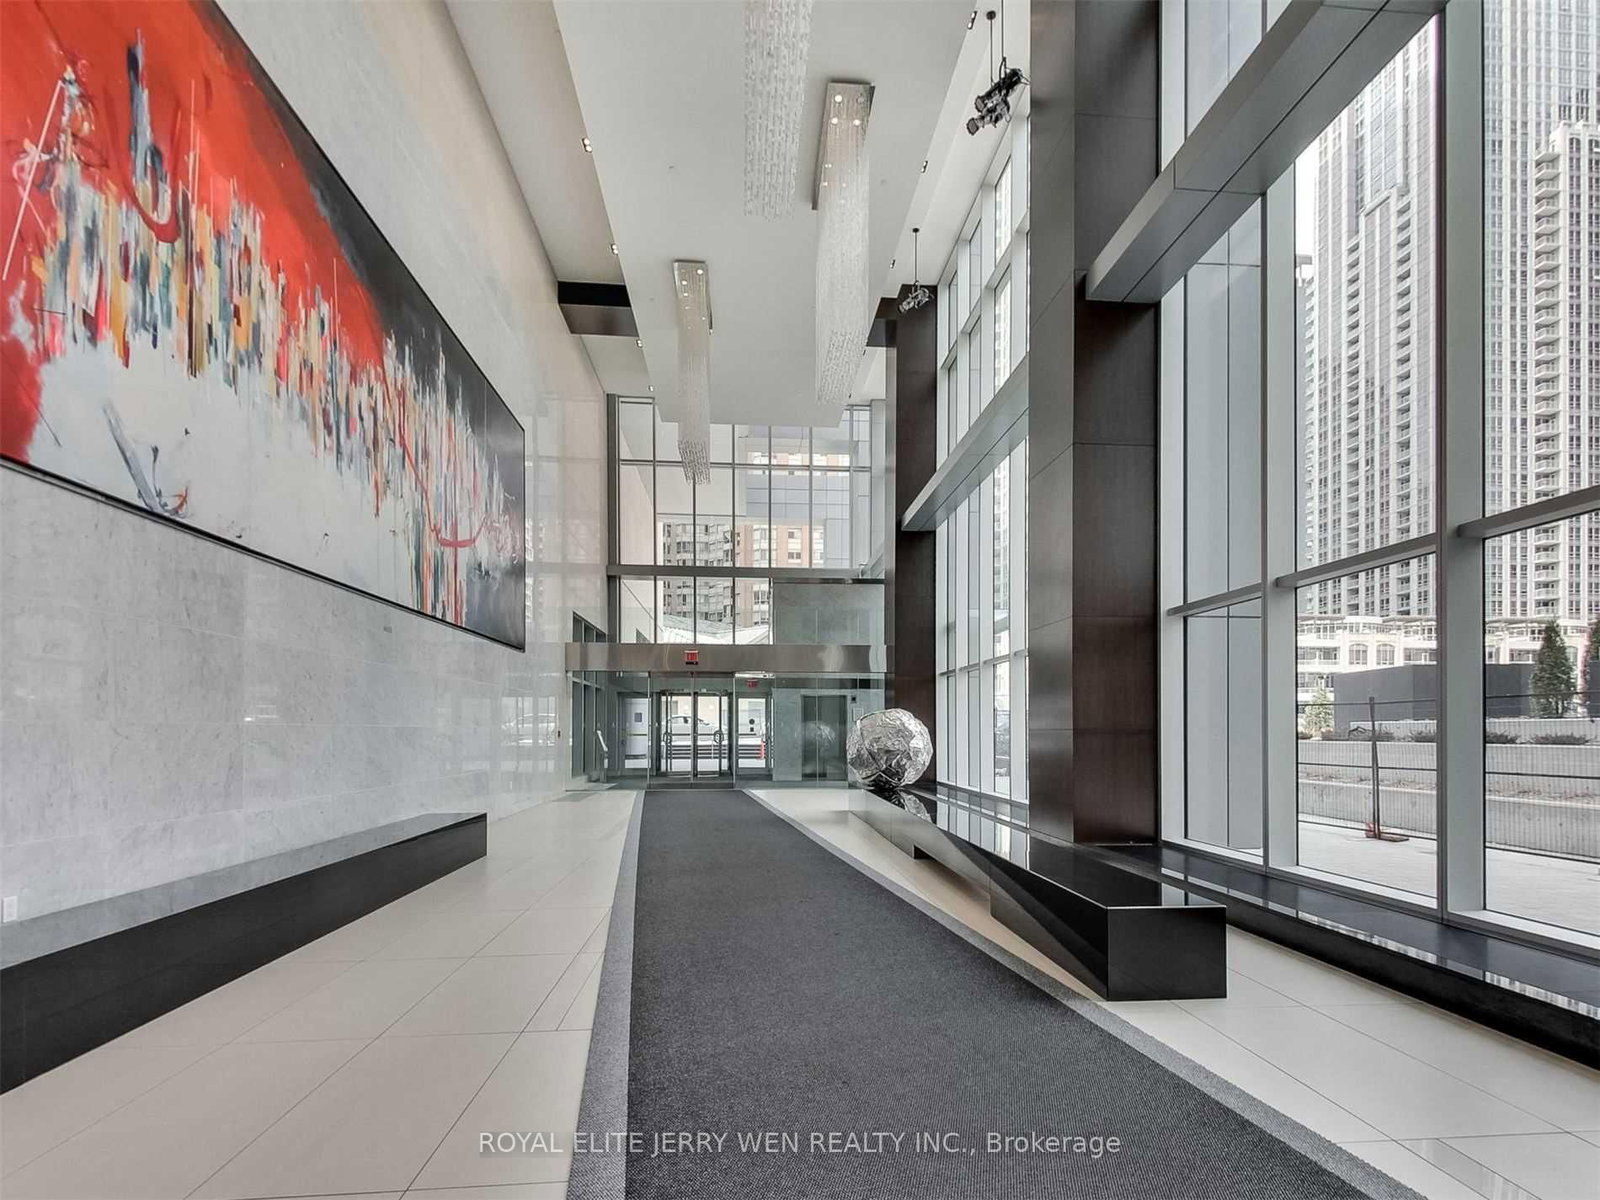
Welcome to this highly sought-after unobstructed east view suite, featuring one of the best 2-bedroom floor plans in the building. Thoughtfully designed with split bedrooms for optimal privacy, allowing for abundant natural light throughout. Enjoy breathtaking sunrise views overlooking the beautifully revitalized city. The open-concept living, dining, and kitchen area is creating a bright and airy atmosphere perfect for both everyday living and entertaining. Step out onto your private balcony, accessible through sliding patio doors, and take in panoramic skyline views. The primary bedroom features a full 4-piece ensuite, while the second bathroom is conveniently located off the main hallway and includes a sleek glass enclosed shower. Residents enjoy access to an exceptional suite of amenities, including over 40,000 sq. ft. of space at the Higher Ground Health Club and gym on the 4th floor, as well as a 5th floor outdoor BBQ terrace, patio lounge, theatre room, games rooms, guest suites, and multiple indoor lounge areas. A perfect blend of luxury, functionality, and location-this is downtown living at its finest.

Listed by RE/MAX EXCEL REALTY LTD.

  • MLS #

    C13434546

  • Sq. Ft

    800-899

  • Sq. Ft. Source

    MLS

  • Year Built

    Available Upon Request

  • Basement

    None

  • View

    n/a

  • Garage

    Underground, 1 spaces

  • Parking Type

    Owned

  • Locker

    None

  • Pets Permitted

    Yes-with Restrictions

  • Exterior

    Concrete

  • Fireplace

    N

  • Security

    n/a

  • Elevator

    n/a

  • Laundry Level

    n/a

  • Building Amenities

    n/a

  • Maintenance Fee Includes

    n/a

  • Property Management

    ICC Property Management

  • Heat

    Forced Air

  • A/C

    Central Air

  • Water

    n/a

  • Water Supply

    n/a

  • Central Vac

    N

  • Cert Level

    n/a

  • Energy Cert

    n/a

  • Living

    7.32 x 3.05 ft Main level

    Laminate, East View, W/O To Balcony

  • Dining

    7.32 x 3.05 ft Main level

    Laminate, Combined W/Living

  • Kitchen

    7.3 x 3.51 ft Main level

    Laminate, Open Concept, Centre Island

  • Primary

    3.63 x 3.51 ft Main level

    Laminate, Large Closet, 4 Pc Ensuite

  • 2nd Br

    3.05 x 2.82 ft Main level

    Laminate, Closet, Sliding Doors

  • MLS #

    C13434546

  • Sq. Ft

    800-899

  • Sq. Ft. Source

    MLS

  • Year Built

    Available Upon Request

  • Basement

    None

  • View

    n/a

  • Garage

    Underground, 1 spaces

  • Parking Type

    Owned

  • Locker

    None

  • Pets Permitted

    Yes-with Restrictions

  • Exterior

    Concrete

  • Fireplace

    N

  • Security

    n/a

  • Elevator

    n/a

  • Laundry Level

    n/a

  • Building Amenities

    n/a

  • Maintenance Fee Includes

    n/a

  • Property Management

    ICC Property Management

  • Heat

    Forced Air

  • A/C

    Central Air

  • Water

    n/a

  • Water Supply

    n/a

  • Central Vac

    N

  • Cert Level

    n/a

  • Energy Cert

    n/a

  • Living

    7.32 x 3.05 ft Main level

    Laminate, East View, W/O To Balcony

  • Dining

    7.32 x 3.05 ft Main level

    Laminate, Combined W/Living

  • Kitchen

    7.3 x 3.51 ft Main level

    Laminate, Open Concept, Centre Island

  • Primary

    3.63 x 3.51 ft Main level

    Laminate, Large Closet, 4 Pc Ensuite

  • 2nd Br

    3.05 x 2.82 ft Main level

    Laminate, Closet, Sliding Doors

Thinking of Selling?

Find Out Your Home’s Value in Today’s Market!

No Email or Signup is required to view your home estimate.

estimate your home value

Contact Manoj Kukreja

Sales Representative,
Century 21 People’s Choice Realty Inc.,
Brokerage
(647) 576 - 2100

Manoj profile avatar

Property History

Property history for 4904-386 Yonge Street, Toronto

This property has been sold 6 times before. Create your free account to explore sold prices, detailed property history, and more insider data.

Sign In / Register

Thinking of Selling?

Find Out Your Home’s Value in Today’s Market!

No Email or Signup is required to view your home estimate.

estimate your home value

Contact Manoj Kukreja

Sales Representative, Century 21 People’s Choice Realty Inc., Brokerage
(647) 576 - 2100

Manoj profile avatar

Recent Sold Listings in Bay Street Corridor, Toronto

Popular Cities